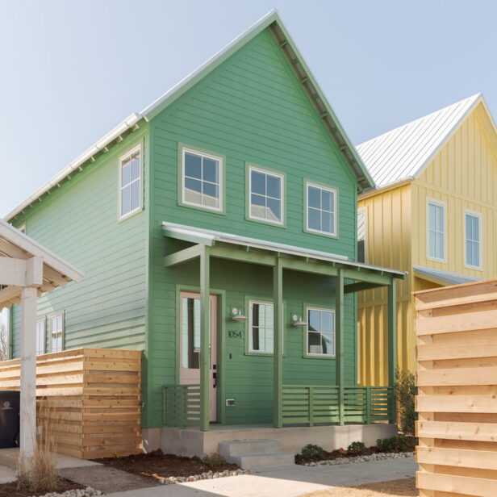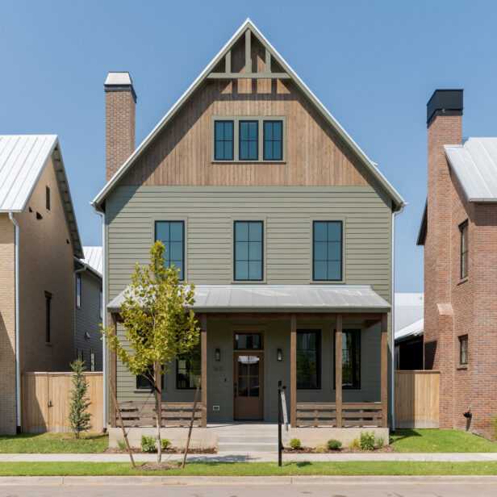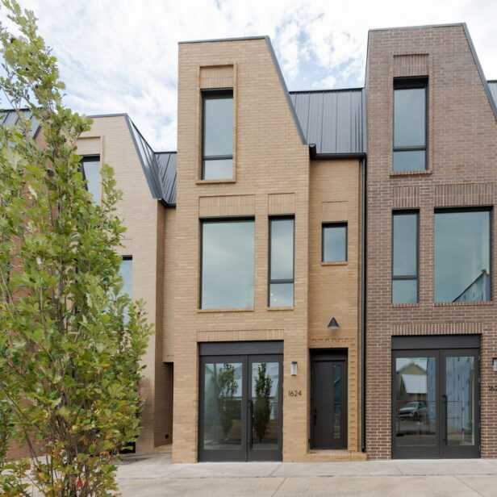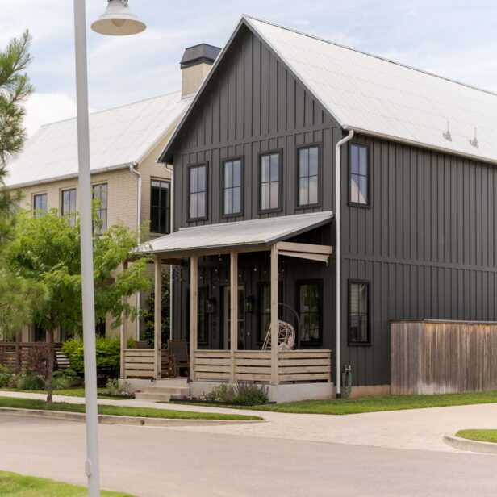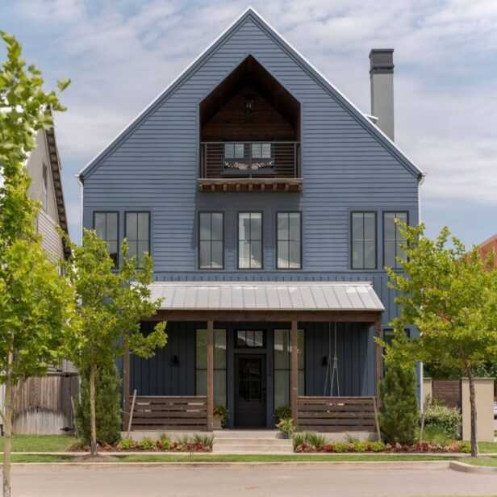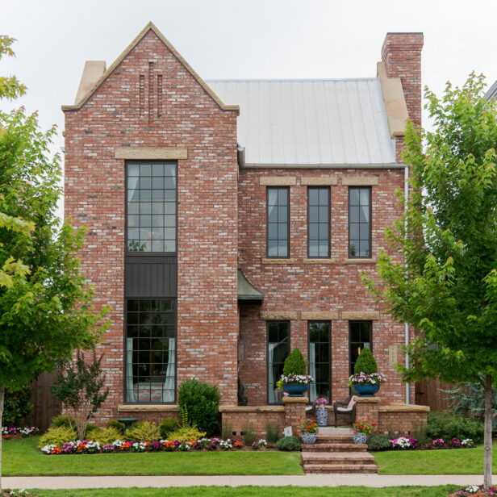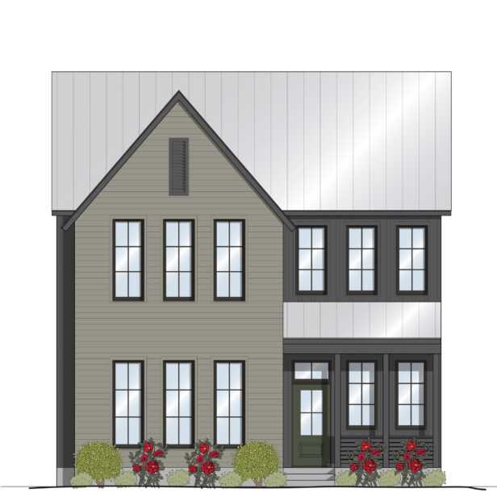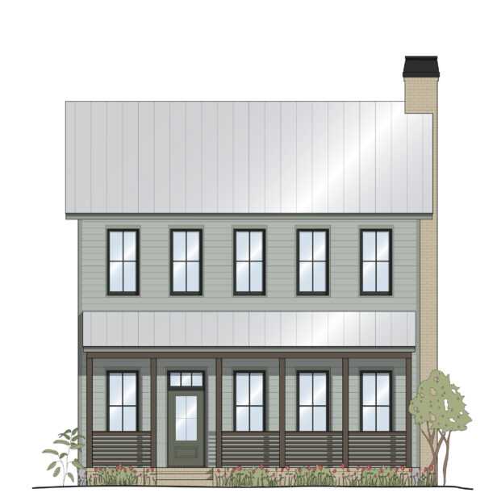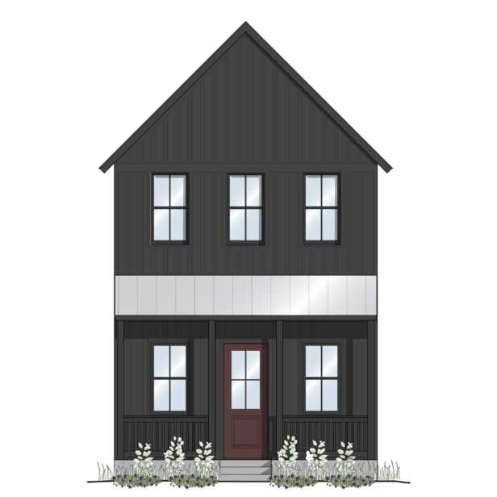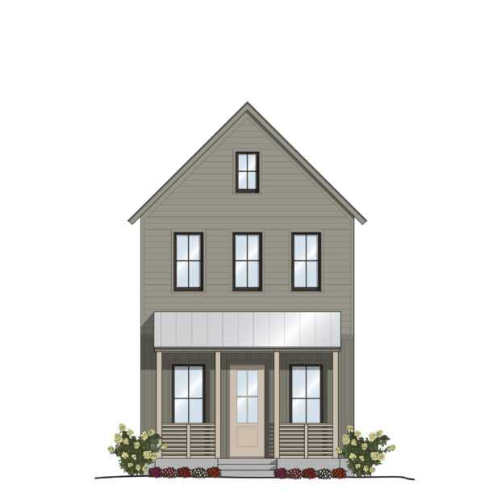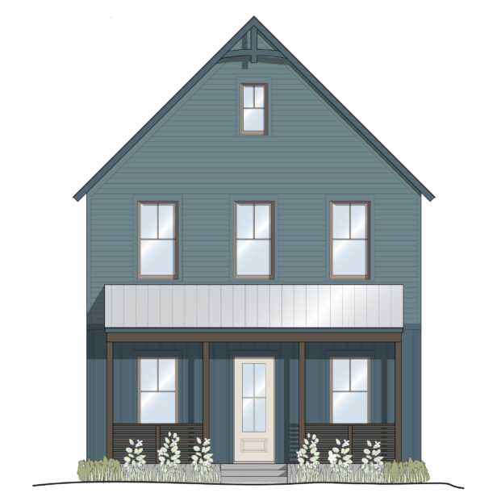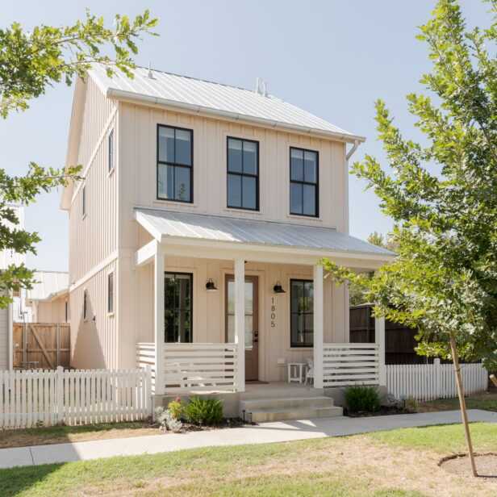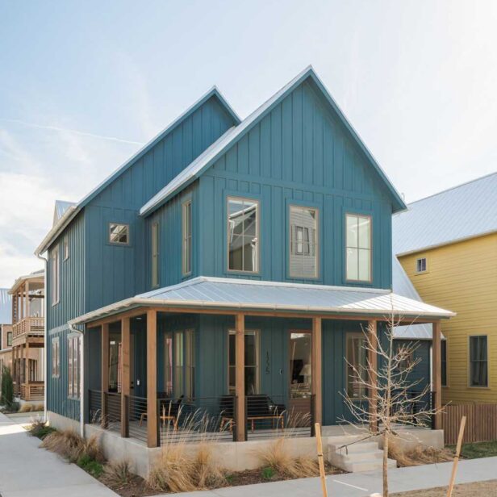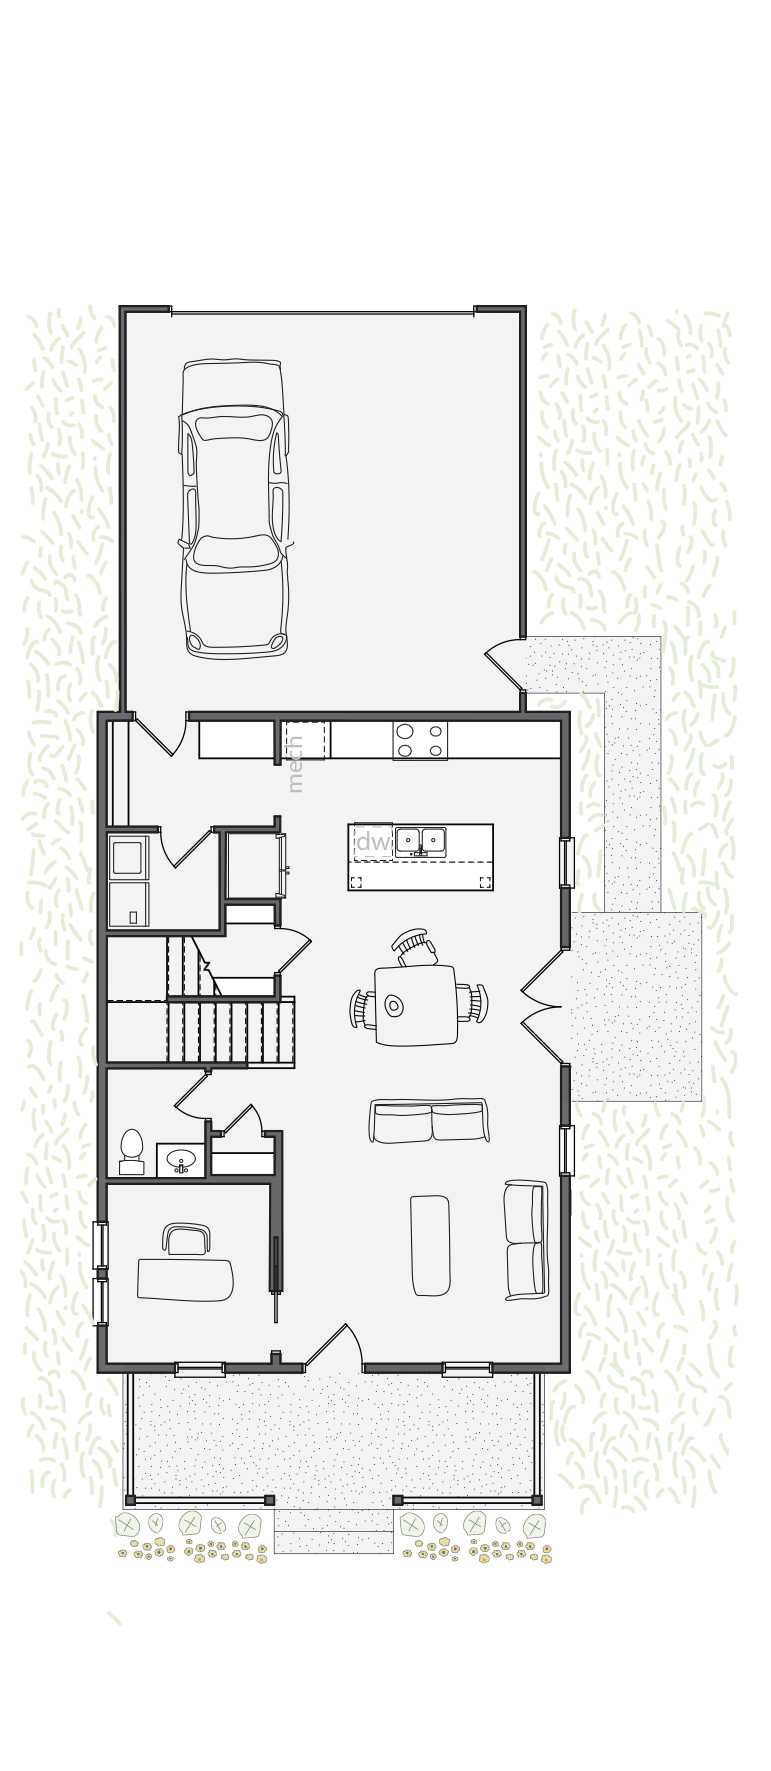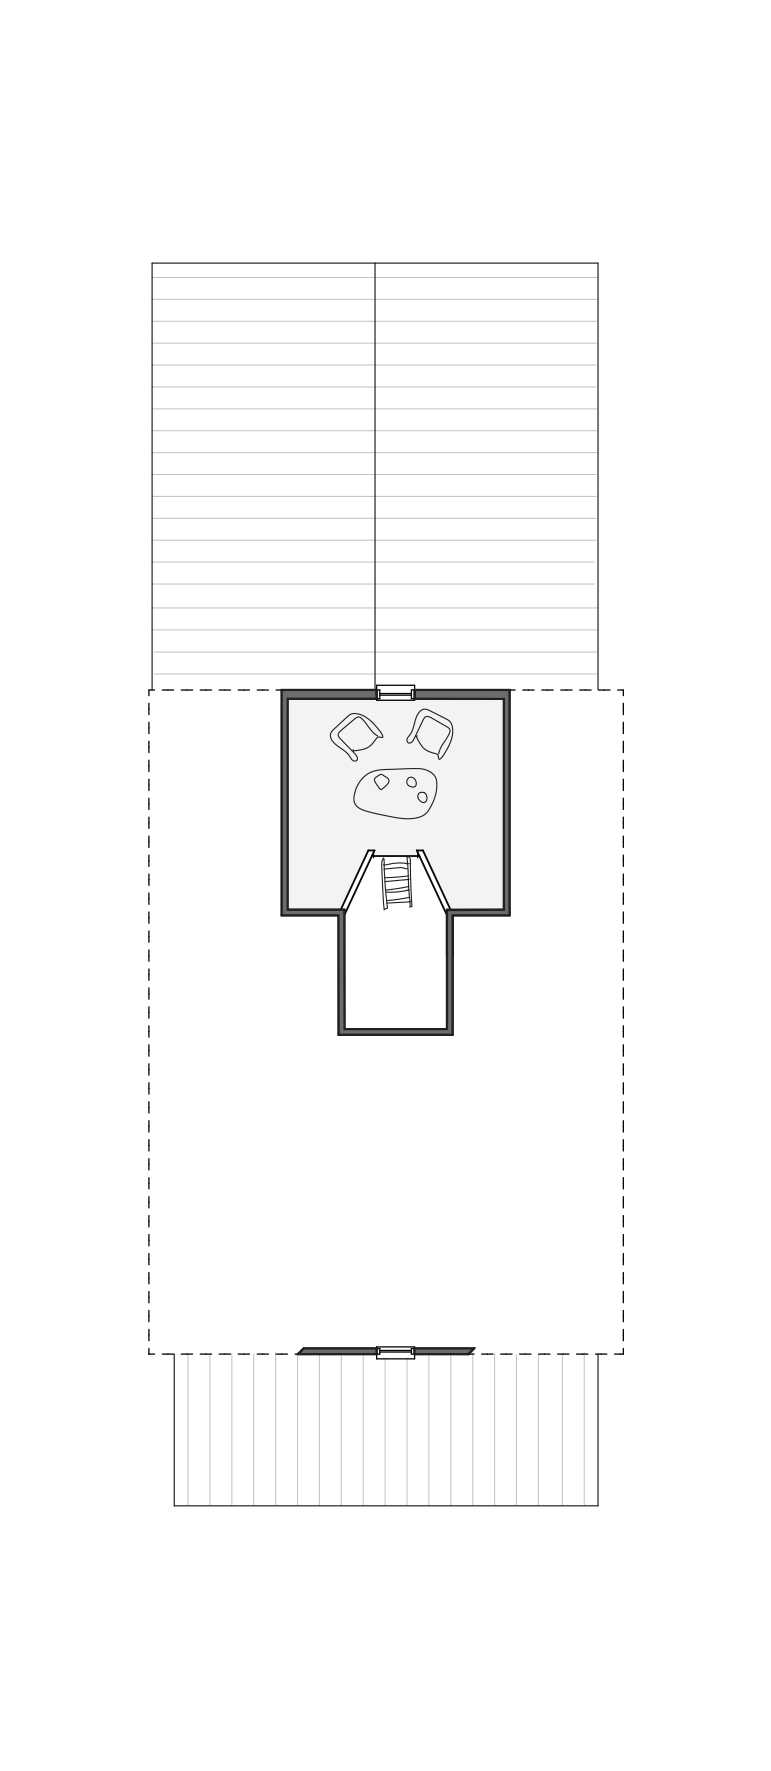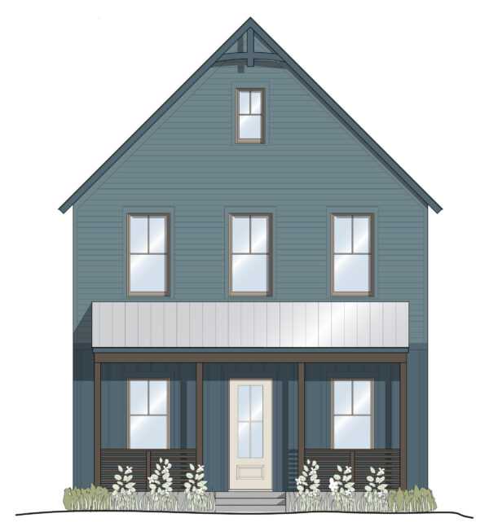


A favorite for its thoughtful layout and flexible living spaces, the Dakota offers nearly 2,000 square feet with three bedrooms, two and a half baths, and room to grow. Designed for both entertaining and everyday life, the main level features an open concept great room where the living, dining, and kitchen spaces come together effortlessly. A dedicated study or flex room provides the perfect spot for working from home, a playroom, or a quiet retreat, while the pantry, mudroom, laundry room, and powder bath add convenience to daily routines.
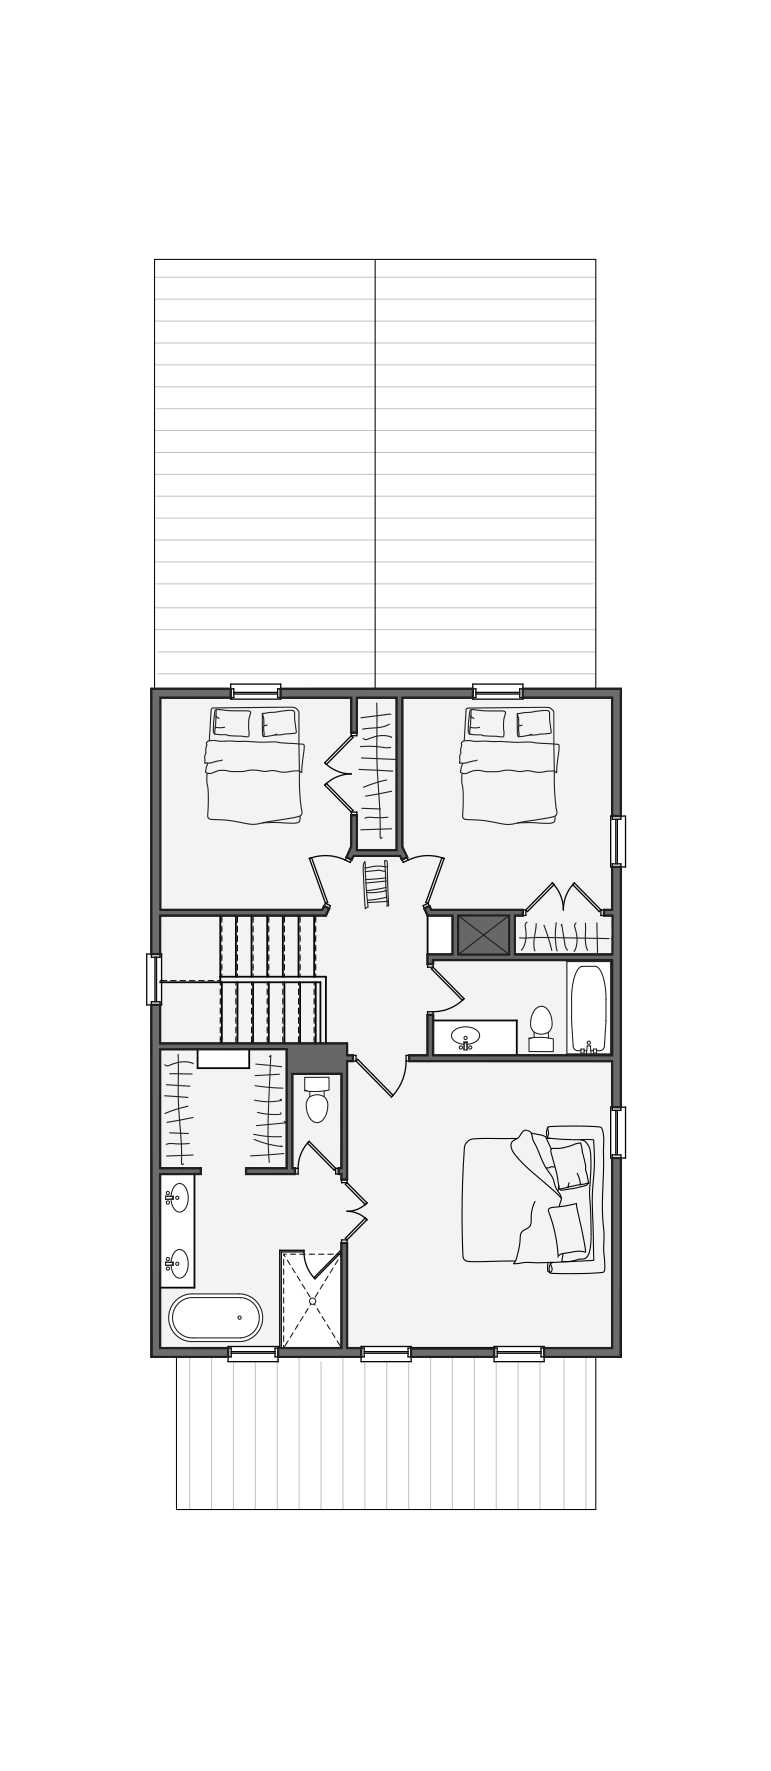
Upstairs, the private primary suite is accompanied by two additional bedrooms, creating a comfortable layout for families and guests alike. Tucked above is one of the Dakota’s most memorable features—a charming third floor loft accessed by a built in ladder. Whether transformed into a reading nook, kids’ hideaway, creative studio, or extra storage, this unique space adds character and flexibility you won’t find in a typical home.
*Marketing details are provided for informational purposes only. Prices, fees, and design selections are subject to change.