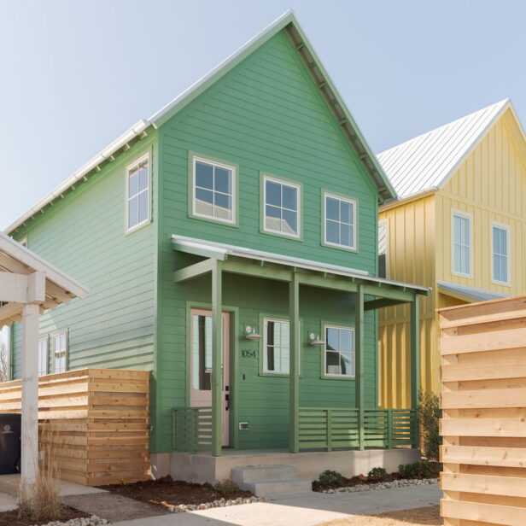
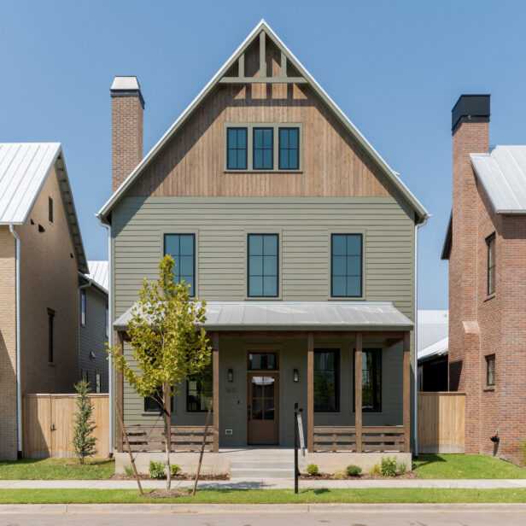
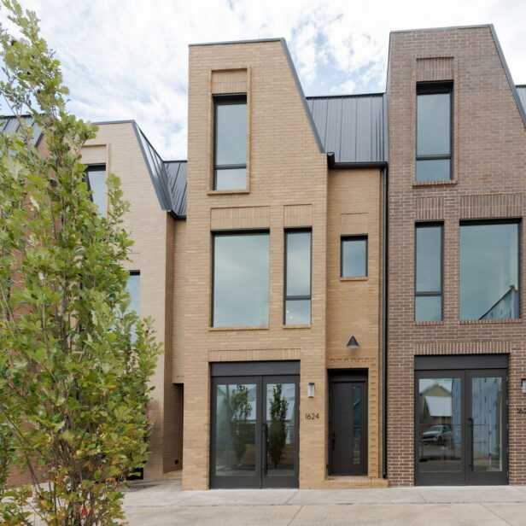
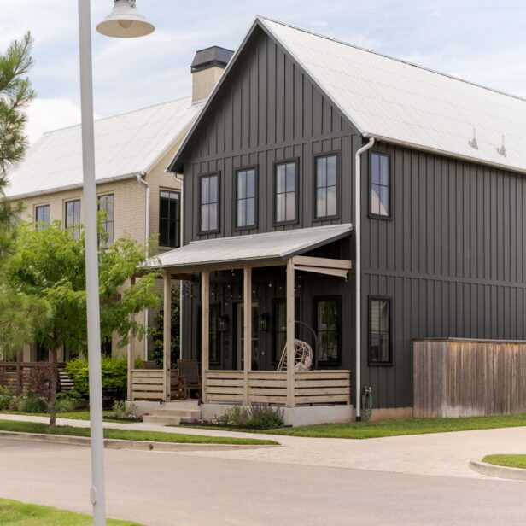
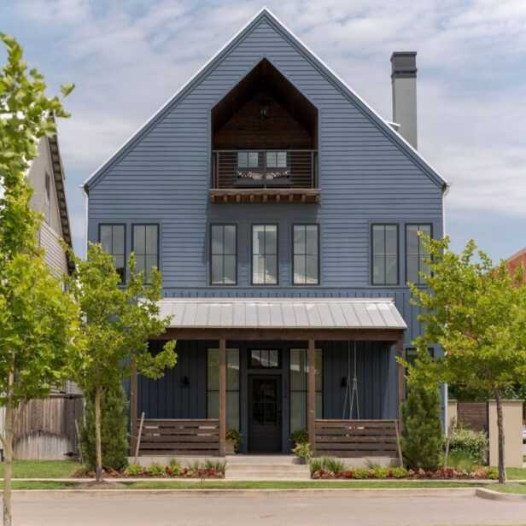
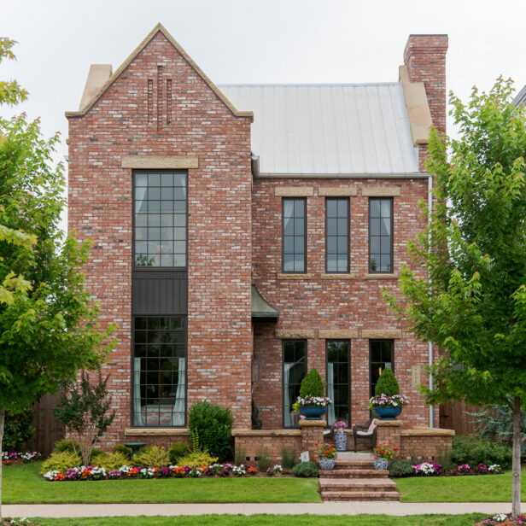
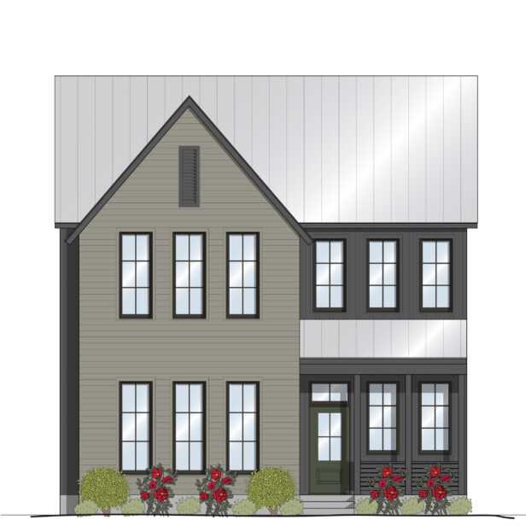
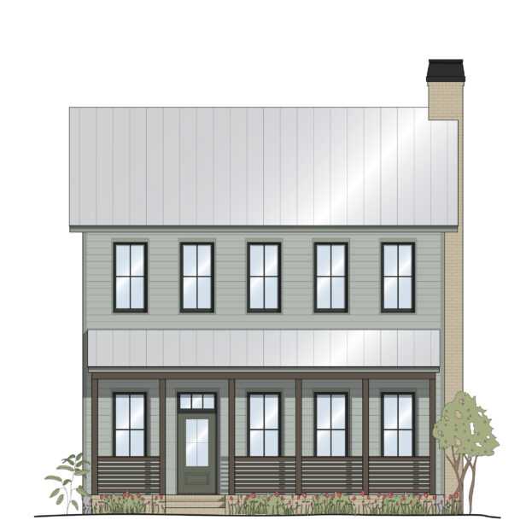
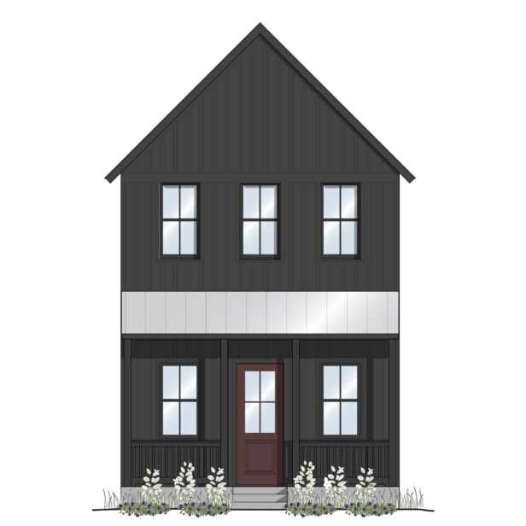
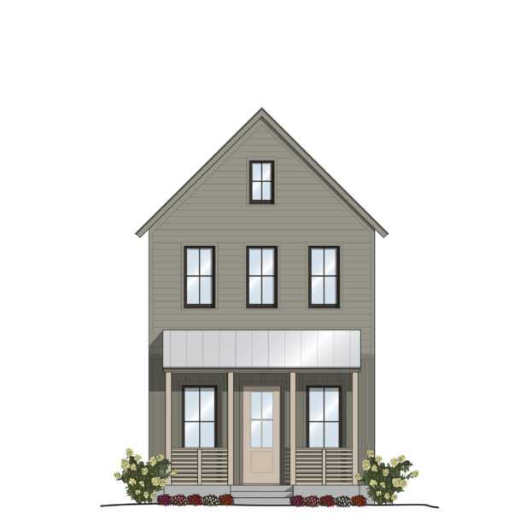
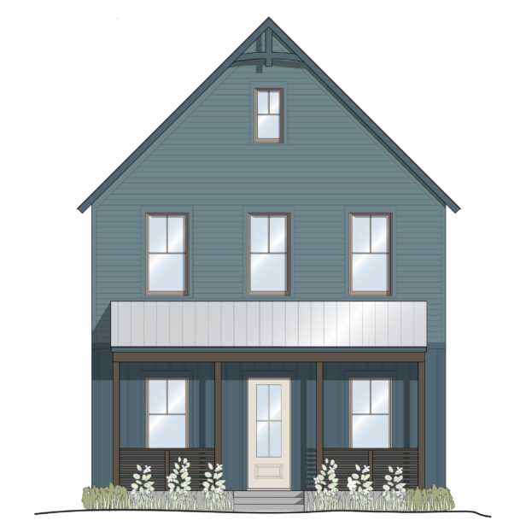
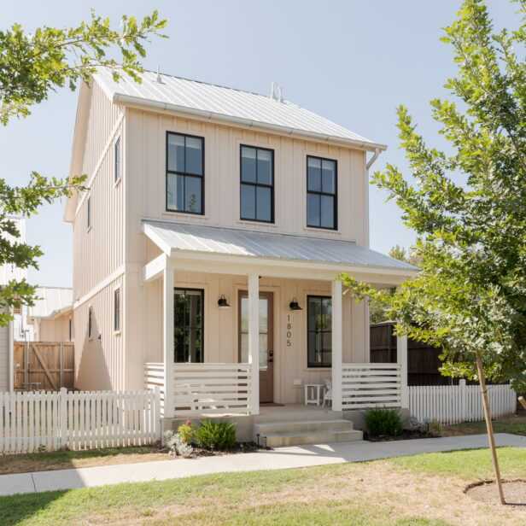
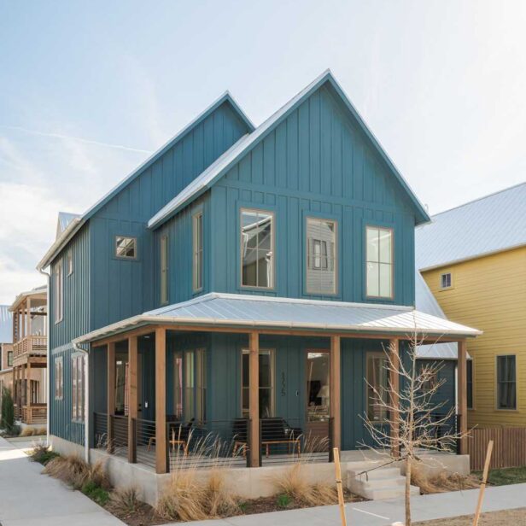
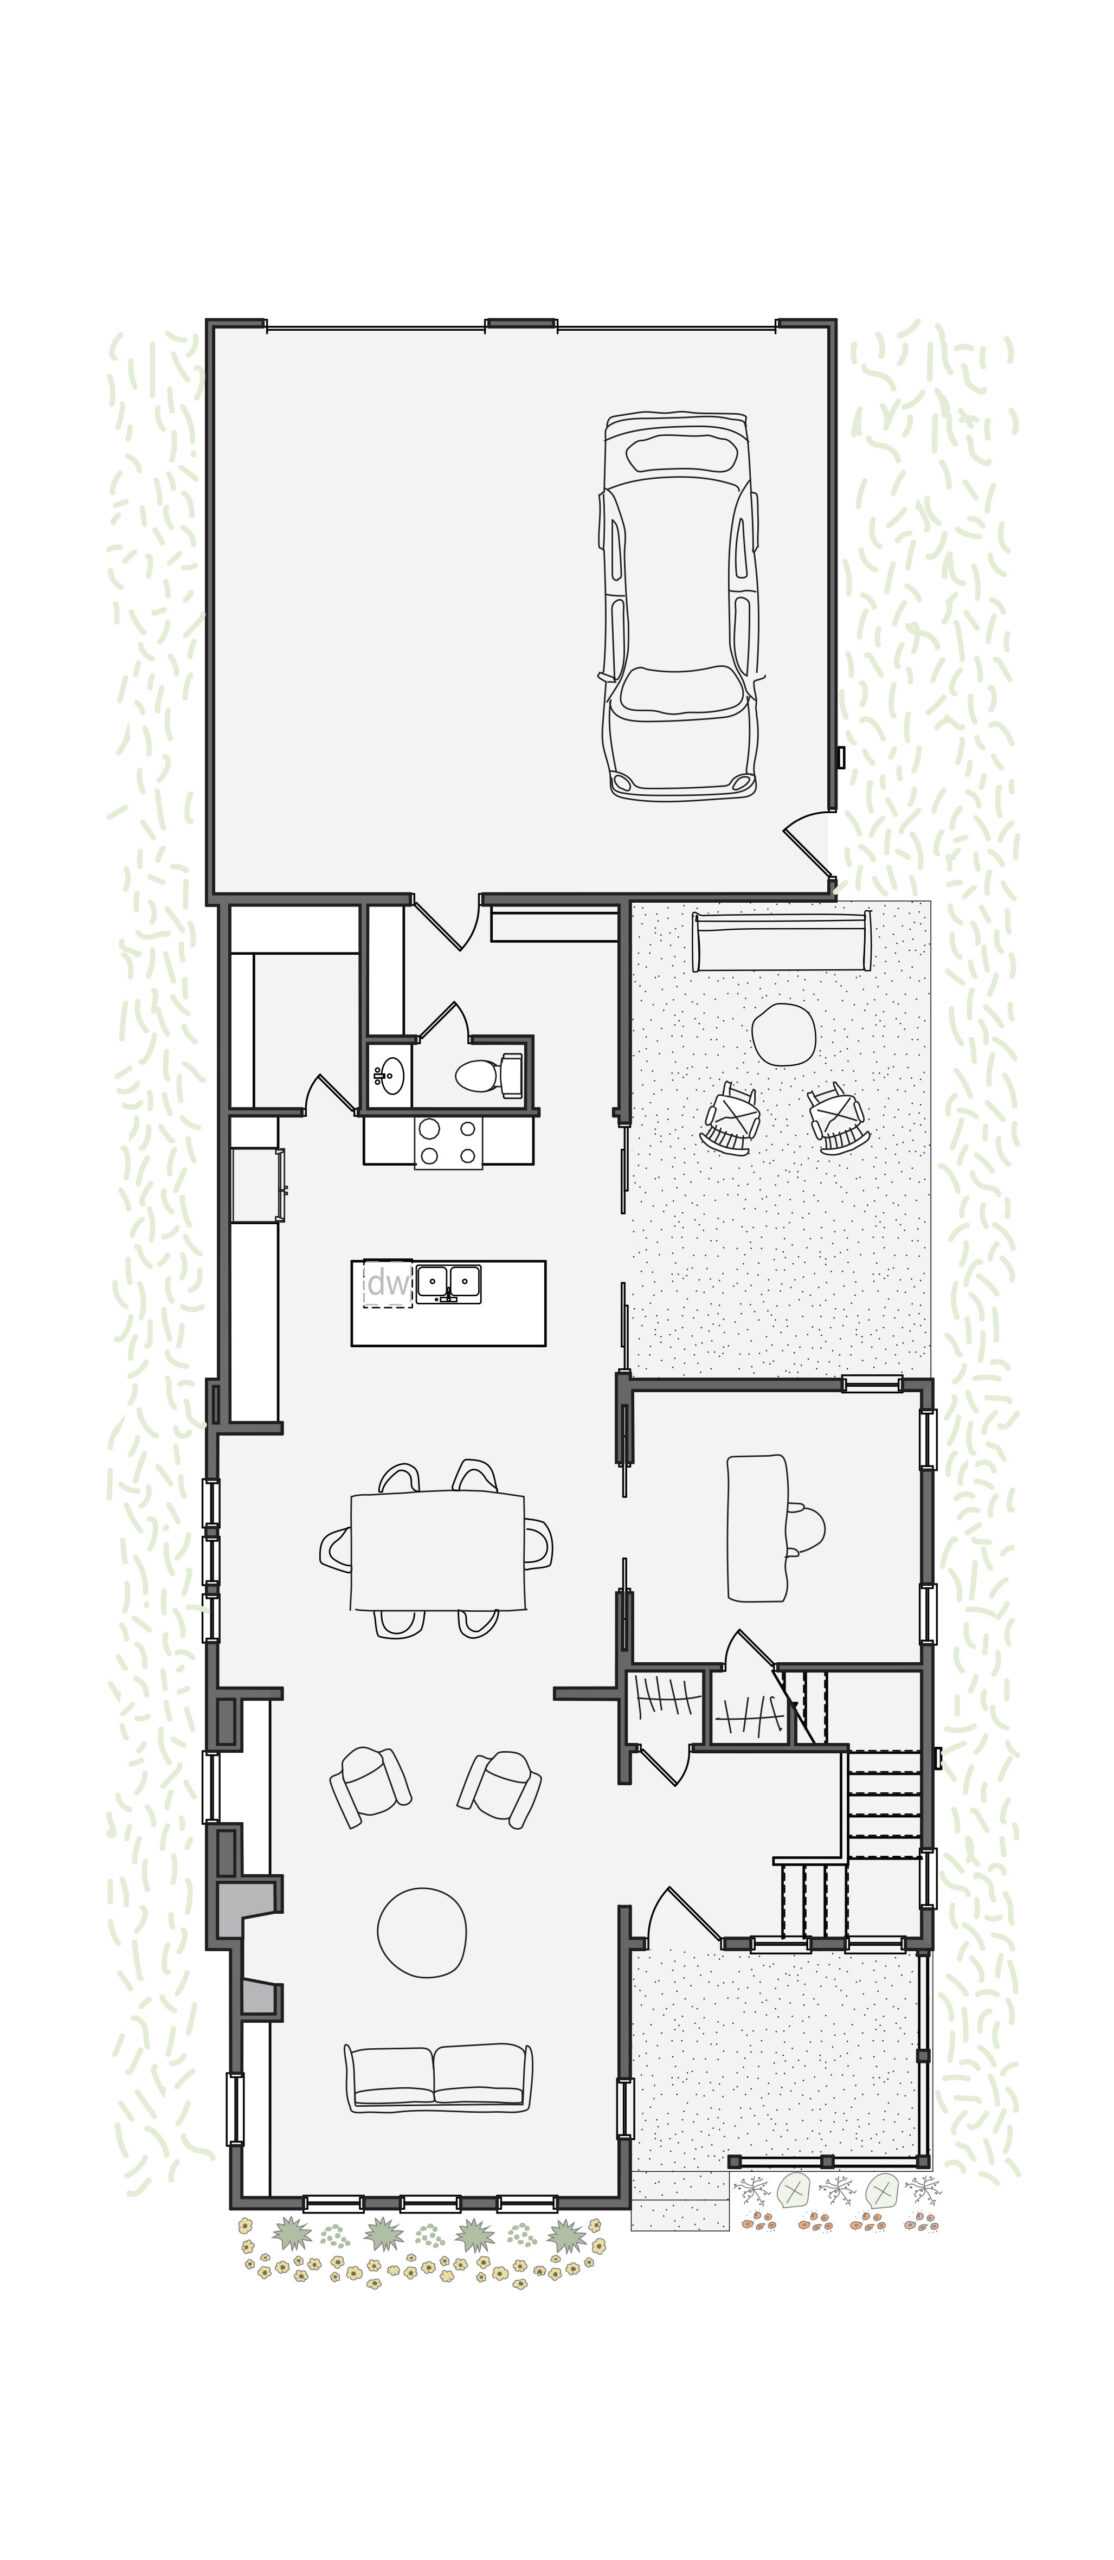
The Boomerang plan brings sophisticated design and everyday functionality together in true Wheeler style. Step through the foyer and into a spacious downstairs great room filled with natural light. The open-concept great room, dining area, and kitchen are designed for both everyday living and entertaining, with a folding glass wall system that seamlessly extends the living space into the private outdoor courtyard.
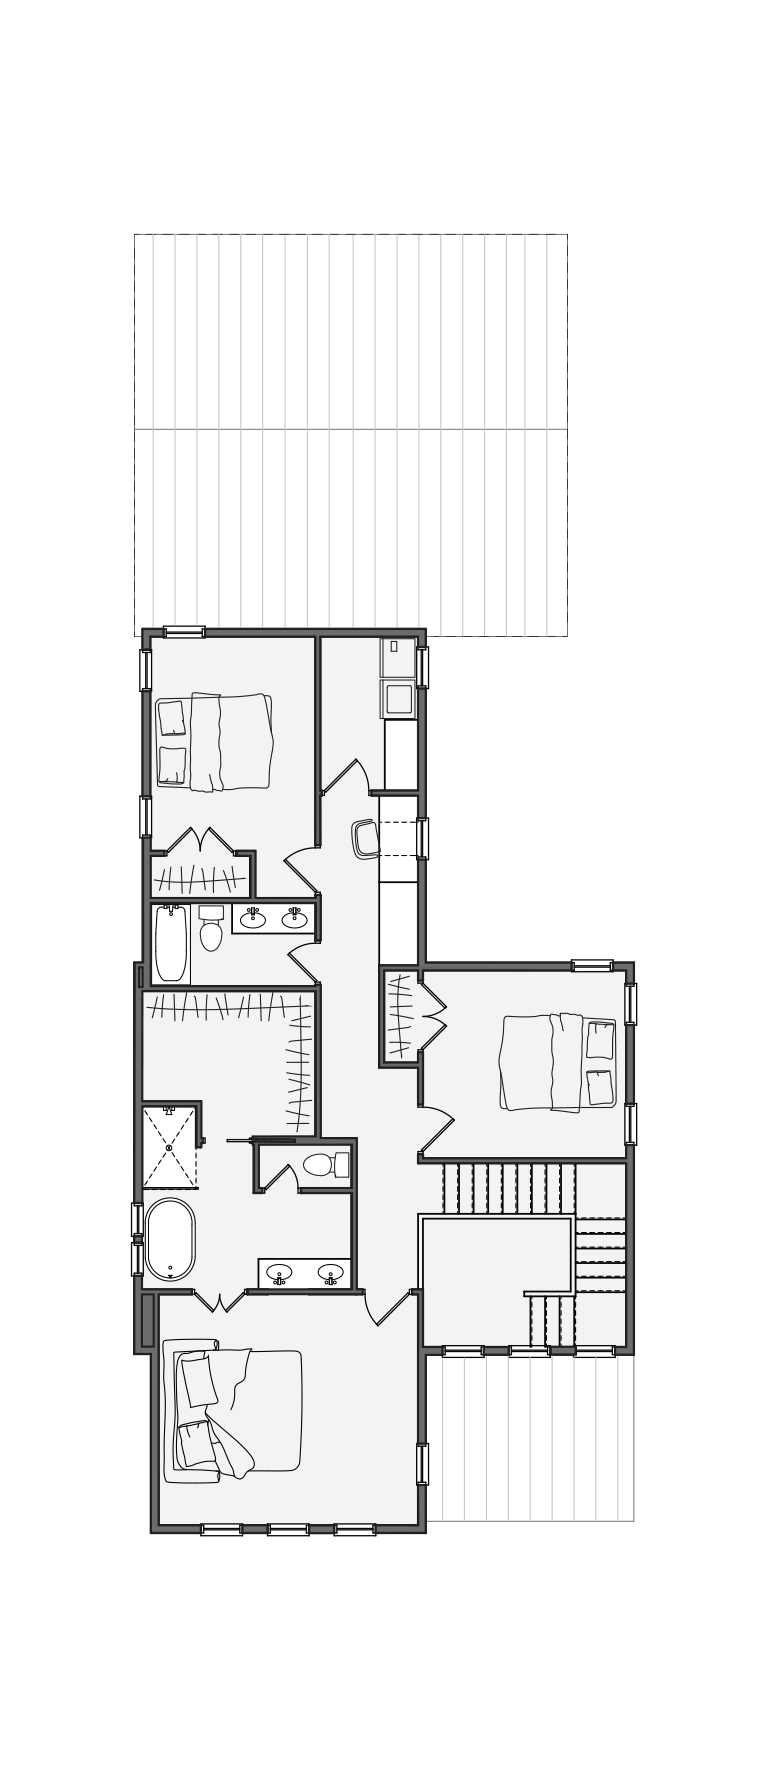
The primary suite is a standout, featuring a grand cathedral ceiling, an en suite bathroom retreat, and beautiful views of Wheeler District. A large mudroom, convenient upstairs laundry room, and flexible space just off the kitchen provide room for an office, den, or playroom.
Thoughtfully designed with space, natural light, and indoor-outdoor living in mind, the Boomerang is a home that feels as good as it looks.
*Marketing details are provided for informational purposes only. Prices, fees, and design selections are subject to change.